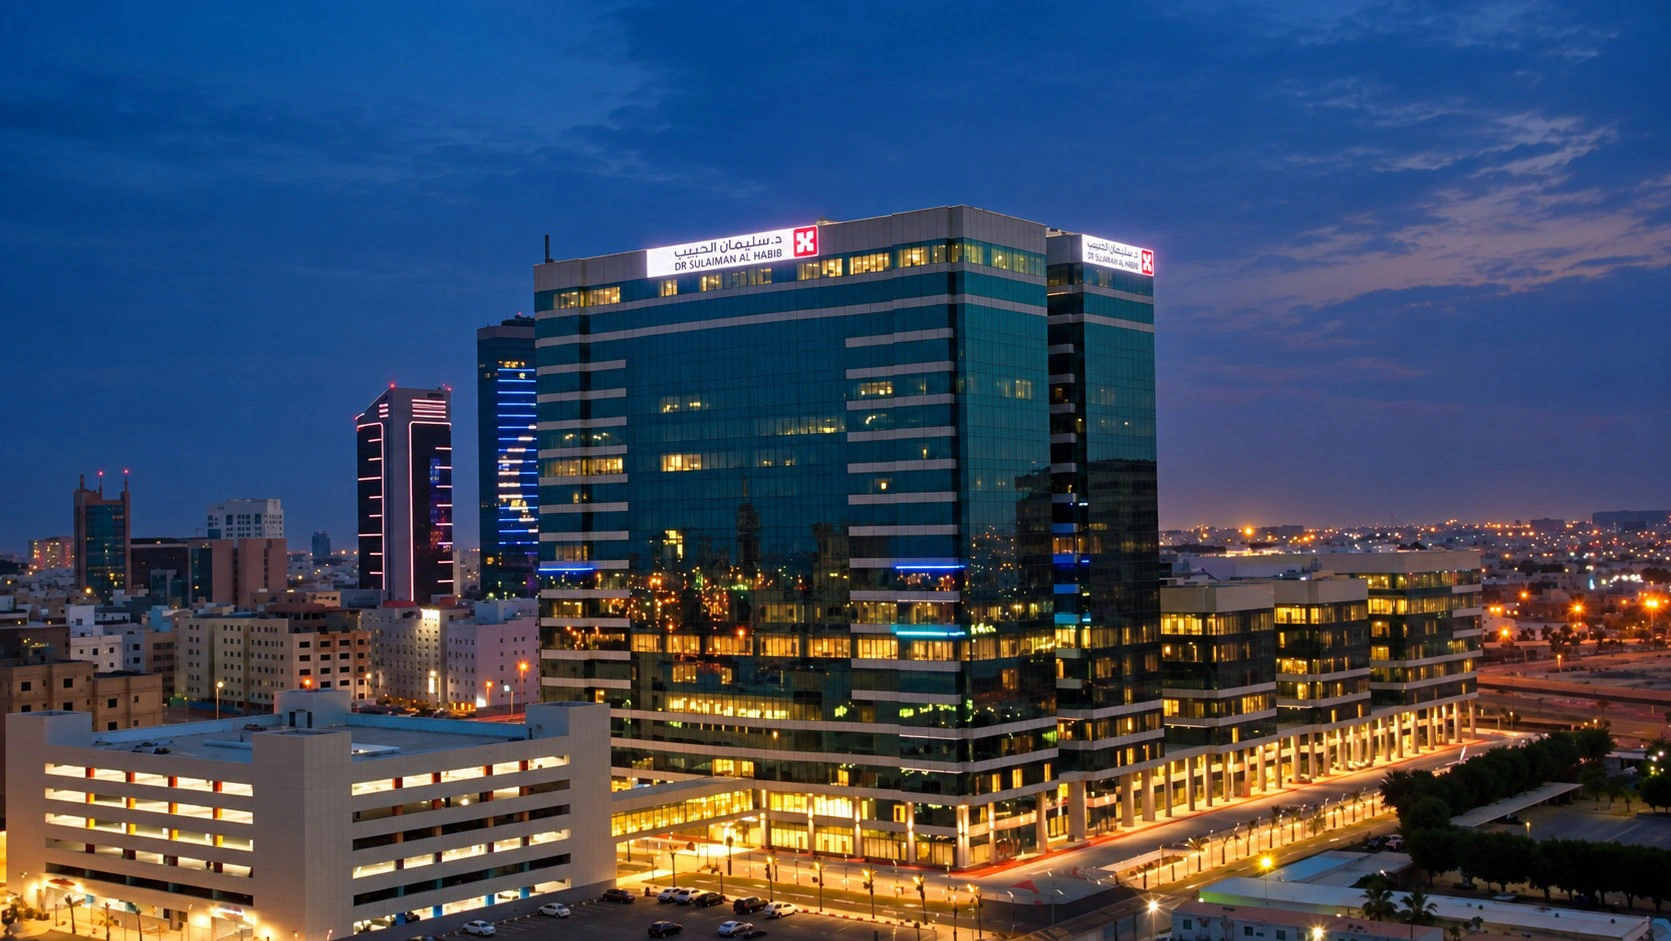
Al-Arfaj Holding · New Headquarters
Work /

Healthcare & facilities

Al-Arfaj Holding · New Headquarters

Client-side project coordination, fit-out & relocation

Al-Arfaj Holding

My contribution

Coordinating a headquarters move.

Led coordination from building assessment and company space allocation through design reviews, fit-out, furnishing and the move into a shared headquarters.

The gallery distinguishes Bina design visualisations from original construction and completed-workplace photographs.

Eslam Omar

THE WORK BEHIND THE VIEW

Space, fit-out, furniture and relocation.

01 / 04

MY RESPONSIBILITY

Survey & capacity planning

Assessed the building, measured available space, allocated company areas and coordinated layout revisions.

Let’s discuss your project

Al-Arfaj Holding · New Headquarters
The mandate | Consolidating the group into one workplace
02 / 04

MY RESPONSIBILITY

Design, materials & furniture

Reviewed design options and modifications with Bina, selected materials and furniture and followed their application.

Let’s discuss your project
Al-Arfaj Holding · New Headquarters
Space planning | Allocating capacity across group companies
03 / 04

MY RESPONSIBILITY

Executive & site follow-up

Worked directly with Ahmed Al-Arfaj, Group CEO, the consultant, trades and suppliers, reporting performance and delivery status.

Let’s discuss your project
Al-Arfaj Holding · New Headquarters
Design coordination | From the workplace brief to coordinated drawings
04 / 04

MY RESPONSIBILITY

Commercial close & relocation

Followed budgets, invoices, purchasing and deliveries, then coordinated furnishing, remaining works and relocation.

Let’s discuss your project
Al-Arfaj Holding · New Headquarters
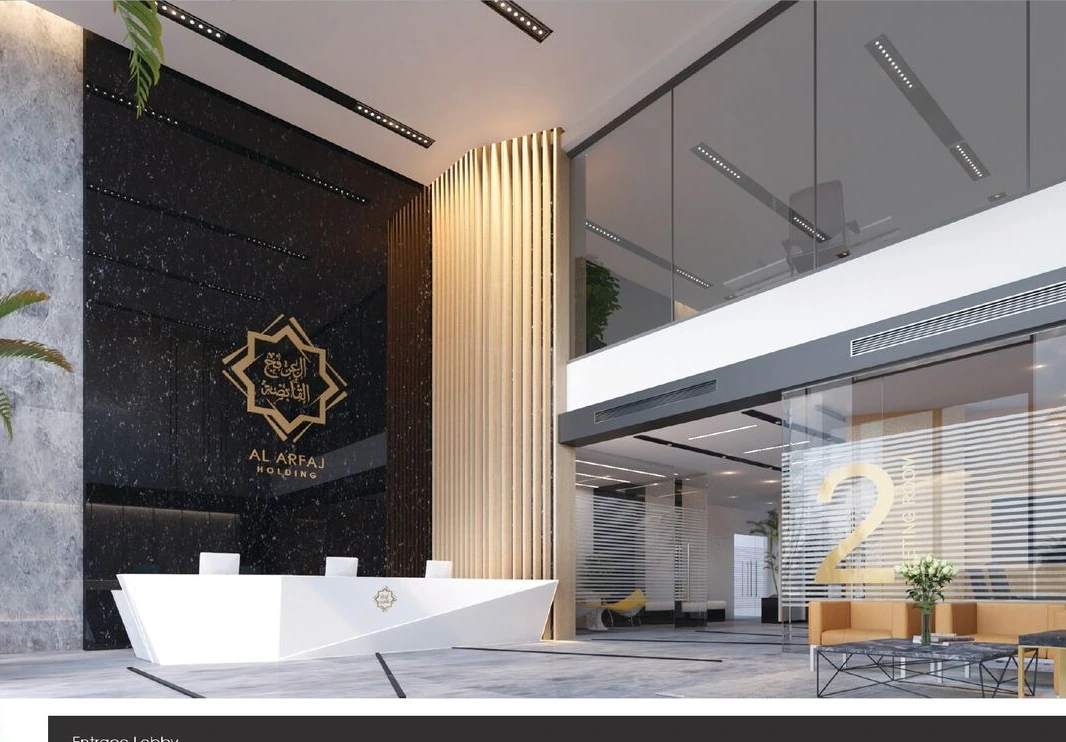
Arrival experience | Reception, identity and spatial character

THE PROJECT / IN FOCUS

The reception and the working spaces.

THE PROJECT / UNFOLDED

Decisions behind the new workplace.

Jump to a chapter

INSIDE THE WORK

08 | Al-Arfaj Holding - New Headquarters

08 | Al-Arfaj Holding - New Headquarters
Project record
  1. 01

    02 / HEALTHCARE & FACILITIES

    AL-ARFAJ HOLDINGNEW HEADQUARTERS

    Bringing the group together. Space planning. Fit-out delivery. Furnishing. Relocation.

Source context & credits
02 / HEALTHCARE & FACILITIESAL-ARFAJ HOLDINGNEW HEADQUARTERSWORKPLACE PLANNING & FIT-OUT DELIVERY / AL-ARFAJ HOLDINGDESIGN VISUALISATION / BINA ENGINEERING CONSULTING
02

PROJECT RECORD

INSIDE THE WORK

The mandate | Consolidating the group into one workplace

The mandate | Consolidating the group into one workplace
Project record
  1. 01

    THE BUSINESS BRIEF

    ONE ADDRESS.A GROUP-WIDE MOVE.

    Led client-side coordination for the new Al-Arfaj Holding headquarters, overseeing the initial survey, company space allocation, design coordination, fit-out, furnishing and relocation.

  2. 02

    MY PROJECT REMIT

    Worked directly with Ahmed Al-Arfaj, Group CEO, and Bina Engineering Consulting, connecting company requirements, design decisions, site execution and management reporting.

  3. 03

    WORKSTATION INSTALLATION / PROJECT ARCHIVE

    1,000 m² Approx. architectural alteration and finishing scope: mezzanine and first floor. 650 m² Approx. interior-design scope: ground-floor reception and first-floor administration.

Source context & credits
THE BUSINESS BRIEFONE ADDRESS.A GROUP-WIDE MOVE.MY PROJECT REMITWORKSTATION INSTALLATION / PROJECT ARCHIVEAPPROXIMATE CONSULTANCY SCOPE AREAS / PROJECT AGREEMENT, P. 1
03

PROJECT RECORD

INSIDE THE WORK

Space planning | Allocating capacity across group companies

Space planning | Allocating capacity across group companies
Project record
  1. 01

    SPACE ALLOCATION & CAPACITY PLANNING

    MAKING THE BUILDING WORKFOR THE COMPANIES WITHIN IT.PROJECT FLOOR-PLAN EXCERPT

    Workstations, enclosed offices, meeting rooms and circulation considered together. 01

  2. 02

    SURVEY & MEASURE

    Inspected the building and established the available areas to support the workplace brief. 02

  3. 03

    ALLOCATE SPACE

    Defined how space would be divided among group companies and determined each company's capacity. 03

  4. 04

    REFINE THE LAYOUT

    Reviewed layouts with the consultant and coordinated revisions against company needs.

Source context & credits
SPACE ALLOCATION & CAPACITY PLANNINGMAKING THE BUILDING WORKFOR THE COMPANIES WITHIN IT.PROJECT FLOOR-PLAN EXCERPTSURVEY & MEASUREALLOCATE SPACEREFINE THE LAYOUTCONSULTANT DRAWING / PROJECT ARCHIVE
04

PROJECT RECORD

INSIDE THE WORK

Design coordination | From the workplace brief to coordinated drawings

Design coordination | From the workplace brief to coordinated drawings
Project record
  1. 01

    DESIGN DEVELOPMENT & CONSULTANT COORDINATION

    THE BRIEF. THE DETAILS. THE DECISIONS.ENTRANCE LOBBY / TWO DESIGN PERSPECTIVES / BINA

    01

  2. 02

    ARCHITECTURAL LAYOUT

    Selected and reviewed spatial arrangements, office divisions and furniture layouts with the consultant. 02

  3. 03

    INTERIOR DIRECTION

    Reviewed perspectives and material choices, consolidated requirements and followed up design revisions. 03

  4. 04

    EXECUTION DRAWINGS

    Coordinated drawing deliveries and clarified design requirements with the consultant and implementation teams.

Source context & credits
DESIGN DEVELOPMENT & CONSULTANT COORDINATIONTHE BRIEF. THE DETAILS. THE DECISIONS.ENTRANCE LOBBY / TWO DESIGN PERSPECTIVES / BINAARCHITECTURAL LAYOUTINTERIOR DIRECTIONEXECUTION DRAWINGSDESIGN DOCUMENTATION / BINA ENGINEERING CONSULTINGPERSONAL ROLE / BRIEF, SELECTION, REVIEW & COORDINATION
05

PROJECT RECORD

INSIDE THE WORK

Arrival experience | Reception, identity and spatial character

Arrival experience | Reception, identity and spatial character
Project record
  1. 01

    RECEPTION & SPATIAL IDENTITY

    A SHARED POINT OF ARRIVAL.DESIGN REVIEW & SELECTION

    Reviewed the reception concept with the consultant, coordinating the entrance, waiting areas, meeting-room frontage and the group's visual identity.

Source context & credits
RECEPTION & SPATIAL IDENTITYA SHARED POINT OF ARRIVAL.DESIGN REVIEW & SELECTIONORIGINAL BINA VISUALISATIONS / AL-ARFAJ IDENTITY PRESERVED
06

PROJECT RECORD

INSIDE THE WORK

Administrative interiors | Reception and office design selection

Administrative interiors | Reception and office design selection
Project record
  1. 01

    ADMINISTRATION & PRIVATE OFFICES

    A CONSISTENT WORKPLACE LANGUAGE.MY CONTRIBUTION

    Selected and reviewed office designs, finishes and furniture with the consultant, following revisions through to execution.

Source context & credits
ADMINISTRATION & PRIVATE OFFICESA CONSISTENT WORKPLACE LANGUAGE.MY CONTRIBUTIONORIGINAL BINA DESIGN VISUALISATIONS / RECEPTION, OFFICE & MANAGER'S OFFICE
07

PROJECT RECORD

INSIDE THE WORK

Meeting and circulation | Coordinating connected interior spaces

Meeting and circulation | Coordinating connected interior spaces
Project record
  1. 01

    MEETING & CIRCULATION

    SPACES THATWORK TOGETHER.

    Coordinated design choices across meeting rooms, circulation and adjacent offices, reviewing the partitions, finishes and furniture as a connected interior.

Source context & credits
MEETING & CIRCULATIONSPACES THATWORK TOGETHER.MEETING ROOM & ADJACENT CORRIDOR / ORIGINAL BINA DESIGN VISUALISATIONS
08

PROJECT RECORD

INSIDE THE WORK

Materials and finishes | Translating design choices into site requirements

Materials and finishes | Translating design choices into site requirements
Project record
  1. 01

    INTERIOR FINISHING / ORIGINAL SITE PHOTOGRAPH

    MATERIALS & FINISHESDETAILS THATSHAPE THE SPACE.

    Selected materials in coordination with the consultant, then followed up their use with the trades and suppliers responsible for the works. Connected the intended appearance, documented specifications and site observations, raising discrepancies for review and resolution.

  2. 02

    DOCUMENTED DESIGN CATEGORIES

    FLOORS & WALLS

    Stone, porcelain, ceramic finishes and wall cladding.

  3. 03

    PARTITIONS & JOINERY

    Glass divisions, gypsum partitions and wood finishes.

  4. 04

    CEILINGS & LIGHTING

    Ceiling layouts, recessed fixtures and concealed lighting.

Source context & credits
INTERIOR FINISHING / ORIGINAL SITE PHOTOGRAPHMATERIALS & FINISHESDETAILS THATSHAPE THE SPACE.DOCUMENTED DESIGN CATEGORIESFLOORS & WALLSPARTITIONS & JOINERYCEILINGS & LIGHTINGMATERIAL CATEGORIES / CONSULTANT DRAWINGS GE 02, F7, F11 & M5
09

PROJECT RECORD

INSIDE THE WORK

Site delivery | Daily coordination, progress and handover follow-up

Site delivery | Daily coordination, progress and handover follow-up
Project record
  1. 01

    ON-SITE EXECUTION

    KEEPING THE WORK MOVING.PARTITIONS & SERVICESINTERIOR FINISHING

    Supervised work on site with workers, tradespeople and suppliers; tracked progress, followed up issues and coordinated delivery against the agreed sequence and target dates.

Source context & credits
ON-SITE EXECUTIONKEEPING THE WORK MOVING.PARTITIONS & SERVICESINTERIOR FINISHINGORIGINAL PROJECT PHOTOGRAPHS / OCTOBER-NOVEMBER 2018
10

PROJECT RECORD

INSIDE THE WORK

Executive coordination | Connecting leadership, the consultant and site teams

Executive coordination | Connecting leadership, the consultant and site teams
Project record
  1. 01

    EXECUTIVE COORDINATION

    DECISIONS INTODELIVERY.

    Maintained direct follow-up with Ahmed Al-Arfaj, Group CEO, and Bina Engineering Consulting throughout the headquarters project. Reported progress, raised matters requiring direction and coordinated the resulting actions with the relevant teams.

  2. 02

    GROUP LEADERSHIP

    Requirements, priorities, decisions and progress reporting.

  3. 03

    BINA CONSULTANT

    Design options, revisions, drawings and technical clarification.

  4. 04

    SITE TEAMS & SUPPLIERS

    Execution follow-up, material coordination and delivery status.

Source context & credits
EXECUTIVE COORDINATIONDECISIONS INTODELIVERY.GROUP LEADERSHIPBINA CONSULTANTSITE TEAMS & SUPPLIERSMEETING-ROOM DESIGN VISUALISATION / BINA ENGINEERING CONSULTING
11

PROJECT RECORD

INSIDE THE WORK

Budget and suppliers | Commercial follow-through across the fit-out

Budget and suppliers | Commercial follow-through across the fit-out
Project record
  1. 01

    BUDGET, INVOICES & SUPPLIER FOLLOW-UP

    THE COMMERCIAL SIDE OF DELIVERY.

    Managed budget and invoice follow-up alongside supplier coordination, connecting project requirements with purchasing, delivery and the works progressing on site.

  2. 03

    REQUIREMENTS

    Aligned materials and furniture needs with the project brief. 02

  3. 04

    SUPPLIERS & DELIVERIES

    Coordinated supply requirements and followed up delivery status. 03

  4. 05

    INVOICES & BUDGET

    Tracked invoices, expenditure and matters requiring management review. Design requirements Supplier coordination Financial follow-up

Source context & credits
BUDGET, INVOICES & SUPPLIER FOLLOW-UPTHE COMMERCIAL SIDE OF DELIVERY.PLANS AT THE WORKFACE / ORIGINAL SITE PHOTOGRAPHREQUIREMENTSSUPPLIERS & DELIVERIESINVOICES & BUDGETPROJECT CONTROLS / REQUIREMENTS, DELIVERY, INVOICES & BUDGET
12

PROJECT RECORD

INSIDE THE WORK

Furnishing | Equipping the headquarters around its working needs

Furnishing | Equipping the headquarters around its working needs
Project record
  1. 01

    Selected office furniture and coordinated furnishing with the allocated spaces, the needs of the group companies and the site delivery programme

  2. 02

    Followed suppliers, workers and installation activities through to the preparation of the headquarters for its occupants.

Source context & credits
FURNITURE SELECTION & INSTALLATIONFROM FLOOR PLANS TO WORKPLACES.ACTUAL PROJECT PHOTOGRAPH / EDITORIALLY RETOUCHEDSelected office furniture and coordinated furnishing with the allocated spaces, the needs of the group companies and the site delivery programme. Followed suppliers, workers and installation activities through to the preparation of the headquarters for its occupants.SPACE ALLOCATIONFURNITURE SELECTIONINSTALLATION FOLLOW-UPIMAGE RECORD / DECEMBER 2018 WORKSTATION INSTALLATION
13

PROJECT RECORD

INSIDE THE WORK

Handover and relocation | Bringing the companies under one roof

Handover and relocation | Bringing the companies under one roof
Project record
  1. 01

    Carried the project through handover and the relocation of group companies into one headquarters, coordinating the remaining works, furnishing and move requirements with the people responsible

  2. 02

    Survey to handover

  3. 03

    Design to delivery

  4. 04

    Companies to one address.

Source context & credits
RECEPTION FIT-OUT / ORIGINAL PROJECT PHOTOGRAPHWORKPLACE / ORIGINAL PHOTOHANDOVER & GROUP RELOCATIONA SHARED HEADQUARTERS.Carried the project through handover and the relocation of group companies into one headquarters, coordinating the remaining works, furnishing and move requirements with the people responsible. Survey to handover. Design to delivery. Companies to one address.AL-ARFAJ HOLDING / FIT-OUT, FURNISHING & RELOCATION

Continue exploring

Explore all projects

ESLAM OMAR / EOACV.COM

THE NEXT CHAPTER

Great work starts
with a conversation.

Let’s create it